Planning a Home Elevator in India usually begins with one practical question:
“How much space do I need for the elevator?”
Many homeowners think a lift needs a very large area, a deep pit and a separate machine room. But modern residential elevator technology provides different options for different types of homes.
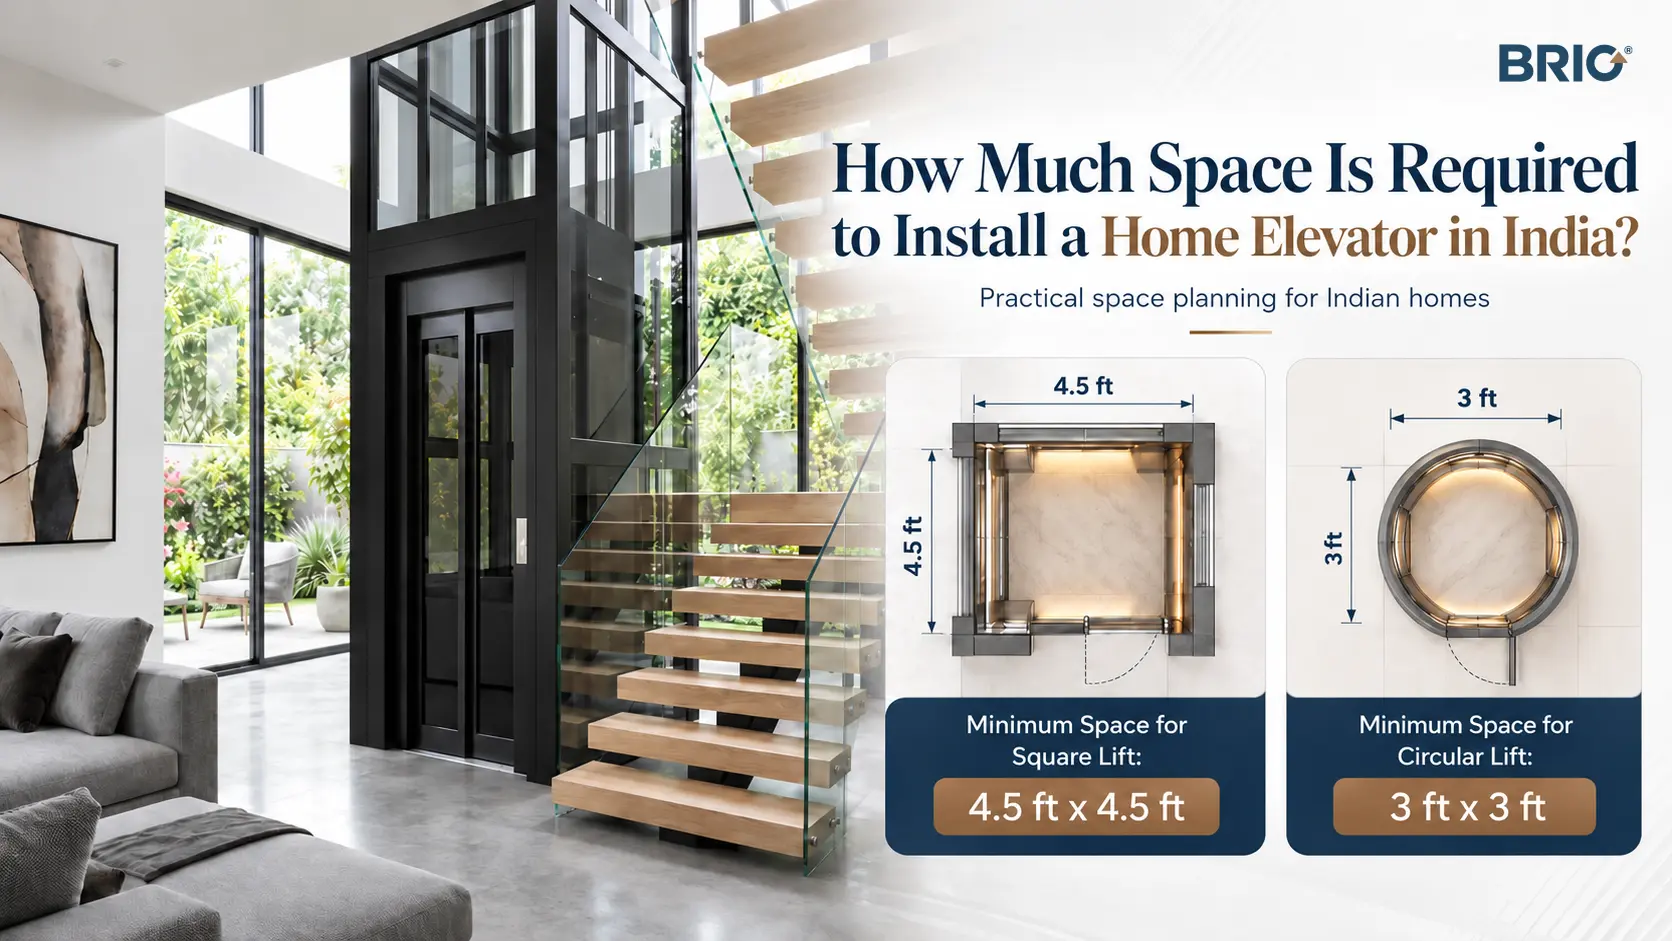
At Brio Elevators, selected square home elevator configurations can be planned from around 4.5 ft × 4.5 ft. For homes with less available space, selected Circular and Octagonal elevators can be planned from around 3 ft × 3 ft, depending on the model and site conditions.
The space required also depends on the elevator technology. A Gearless Grooved Belt elevator, Gearless Rope Drive elevator, MRL elevator, Hydraulic lift and compact pitless elevator can all have different installation requirements.
This blog explains the space, pit, headroom and planning requirements homeowners should understand before installing a home elevator.
There is no single size for every residential elevator.
The space required depends on:
For basic planning, Brio offers selected configurations starting from:
|
Elevator Design |
Approximate Minimum Planning Space |
|
Square Home Elevator |
Around 4.5 ft × 4.5 ft |
|
Circular Home Elevator |
Around 3 ft × 3 ft |
|
Octagonal Home Elevator |
Around 3 ft × 3 ft |
These dimensions are useful as a starting point.
The final measurements should always be confirmed after selecting the elevator model and checking the property.
For selected Brio square elevator configurations, approximately 4.5 ft × 4.5 ft can be used as a starting point for planning.
This means homeowners do not always need to keep a very large area for an elevator.
A square lift may be planned:
The best position is the one that provides easy access from every floor.
For selected Brio models, yes.
The BE-360 Circular and BE-360 Octagonal can be planned from approximately 3 ft × 3 ft, depending on the final configuration and site conditions.
These compact options can be useful when:
However, not every Home Elevator in India can fit into a 3 ft × 3 ft area.
The exact model should always be checked first.
This is one of the most important things homeowners should understand.
If the total elevator space is 4.5 ft × 4.5 ft, it does not mean the usable cabin will also be 4.5 ft × 4.5 ft.
Some of the total area is used for:
The actual cabin space will therefore be smaller than the total installation area.
When comparing lifts in India, ask the elevator company for both:
Total installation size
and
Actual usable cabin size
This makes comparison much easier.
Different elevator technologies need different amounts of space and civil preparation.
At Brio Elevators, the main technologies include:
The BE-300 uses Gearless Grooved Belt technology.
It combines a modern PMSM motor with an engineered grooved belt drive system.
The BE-300 requires around a 1-foot pit.
Its compact drive arrangement makes it suitable for modern residential projects where efficient use of space is important.
The BE-200 uses a Gearless Rope Drive system.
Instead of a grooved belt, the elevator uses an engineered rope-based drive arrangement.
Its installation and pit requirements are different from the BE-300 and should be planned according to the project.
The BE-1000 is Brio's MRL, or Machine Room Less elevator.
An MRL elevator does not require a traditional separate machine room.
This can help save space in the building and avoid the need for a large machine room above or beside the lift shaft.
However, MRL does not mean that no pit or shaft preparation is required.
The technical requirements should be confirmed for the property before construction.
The BE-100 uses hydraulic elevator technology.
A hydraulic system moves the cabin using hydraulic pressure.
Its space and technical requirements differ from Gearless Belt, Gearless Rope and MRL elevator systems.
Hydraulic technology can be considered for selected residential projects depending on the building and travel requirements.
Brio's BE-360 Circular and BE-360 Octagonal are compact residential elevator options.
Both can be planned from around 3 ft × 3 ft in selected configurations.
They also do not require a conventional elevator pit.
This can make them useful for homes where deep excavation is difficult.
The technology used to move the elevator cabin affects how the complete system is arranged.
For example:
A Gearless Grooved Belt elevator uses a motor, pulley and engineered belt.
A Gearless Rope Drive elevator uses a motor and rope-based drive system.
An MRL elevator is designed without a traditional separate machine room.
A Hydraulic lift uses hydraulic pressure and hydraulic components.
Each system therefore has different requirements for:
This is why homeowners should select the elevator model before completing the lift area.
The pit is the space below the lowest floor served by the elevator.
Depending on the elevator technology, the pit can provide space for mechanical and safety components.
Different Brio elevators have different pit requirements.
For example:
|
Brio Model |
Technology |
Pit Requirement |
|
BE-300 |
Gearless Grooved Belt |
Around 1 foot |
|
BE-200 |
Gearless Rope Drive |
Depends on project configuration |
|
BE-1000 |
MRL Elevator |
Around 5 foot |
|
BE-100 |
Hydraulic Lift |
As per project requirement |
|
BE-360 Circular |
Compact Residential Elevator |
No conventional pit |
|
BE-360 Octagonal |
Compact Residential Elevator |
No conventional pit |
The exact civil requirement should be confirmed before construction begins.
A conventional pit can be difficult to create in some completed homes.
For example, excavation may be difficult if:
In suitable cases, the BE-360 Circular or BE-360 Octagonal can provide an option without a conventional pit.
However, no pit does not mean no preparation.
The lift still requires the correct:
A technical inspection is still necessary.
Headroom is the space available above the highest floor served by the elevator.
An easy way to understand it is:
Pit = space below the elevator
Headroom = space above the elevator
Different elevator technologies need different amounts of top clearance.
Before finalising a lift, homeowners should check:
Looking only at floor space is not enough.
It depends on the elevator technology.
For example, the Brio BE-1000 is an MRL elevator.
MRL stands for Machine Room Less, which means it does not need a traditional separate machine room.
The main elevator equipment is arranged within the elevator system instead.
This can help:
But remember:
Machine Room Less does not mean Pitless.
Pit and machine-room requirements are two different things.
There are several possible locations depending on the house.
This is one of the most common locations because both stairs and elevator remain easy to reach.
A lift can be placed in a central area so different rooms and floors can be reached easily.
An unused corner or suitable open space may sometimes be converted into an elevator area.
If there is no suitable internal space, an external elevator structure may be possible depending on the property.
The technical team should check access on every floor before finalising the position.
Yes.
Many Home lifts in India can be added to already completed houses.
The first step is a site inspection.
The technical team checks:
After understanding the property, a suitable elevator technology can be recommended.
If you are building a new villa, it is better to plan the elevator early.
The architect, builder and elevator company can coordinate:
Planning early gives homeowners more freedom when selecting the elevator model.
It can also avoid structural changes later.
A residential elevator can be very useful in a duplex house.
It can connect living spaces, bedrooms and other important areas without depending completely on stairs.
For selected Brio square elevators, approximately 4.5 ft × 4.5 ft can be used as a starting point for space planning.
Where space is limited, selected Circular and Octagonal options starting from around 3 ft × 3 ft may also be considered.
The final selection should depend on the family's requirements.
The elevator entrance also needs proper planning.
Automatic sliding doors require space for the door panels and operating mechanism.
There should also be enough clear space outside the elevator for comfortable entry and exit.
Check that the lift entrance is not blocked by:
Good planning makes the elevator much easier to use every day.
If parents or grandparents will regularly use the elevator, do not select a cabin only because it is the smallest option available.
Senior citizens may need additional room for:
Automatic doors, proper lighting and easy-to-use controls can also improve daily comfort.
The elevator should fit the people using it, not just the available corner in the house.
Wheelchair accessibility needs additional planning.
The technical team should check:
A compact passenger elevator may not automatically be suitable for every wheelchair.
Always tell the elevator company if wheelchair access is required.
Homeowners naturally want to save space.
But choosing the smallest possible lift may not always be the best long-term decision.
Your family's requirements can change over time.
The lift may later need to carry:
When comparing elevators in India, think about how the lift will be used five or ten years from now.
An elevator may look very compact in an advertisement or social media image.
But a photograph does not tell you:
Always ask for the technical measurements of the exact elevator model.
This is especially important when comparing different Home lifts in India.
Every home has a different layout.
Even two villas with the same number of floors may need different elevator solutions.
During a site inspection, the technical team can check:
This helps identify the elevator that fits the property properly.
Brio provides different technologies because one elevator cannot suit every building.
Suitable for homeowners looking for modern Gearless Grooved Belt home elevator technology, with around a 1-foot pit requirement.
Uses Gearless Rope Drive technology and can be considered according to the home's travel and installation requirements.
A Machine Room Less elevator for projects where a traditional separate machine room is not preferred.
A hydraulic elevator solution for selected site and travel conditions.
A compact Circular elevator that can start from around 3 ft × 3 ft and does not require a conventional pit.
A compact Octagonal elevator that can also start from around 3 ft × 3 ft and does not require a conventional pit.
This range allows different types of homes to be considered instead of trying to use one technology for every project.
At Brio Elevators, the elevator is selected according to the house and the people using it.
Before recommending a model, Brio considers:
For selected square elevators, space planning can begin from approximately 4.5 ft × 4.5 ft.
For selected Circular and Octagonal elevators, planning can begin from around 3 ft × 3 ft.
The final model and dimensions are confirmed according to the property.
Before selecting a Home Elevator in India, ask:
Getting these answers before construction helps avoid unnecessary changes later.
Installing a Home Elevator in India does not always require a very large area.
At Brio Elevators, selected square home elevators can be planned from around 4.5 ft × 4.5 ft, while selected BE-360 Circular and Octagonal elevators can start from around 3 ft × 3 ft.
Brio also provides different elevator technologies for different requirements:
The right elevator depends on much more than floor space.
Pit, headroom, cabin size, door arrangement, accessibility, technology and structural conditions should all be considered.
The best approach is to select the elevator with the help of a proper site assessment before completing the lift area.
📞 Call: +91 9398113939 🌐 Visit: brioelevators.com
Selected Brio square elevator configurations can be planned from around 4.5 ft × 4.5 ft, depending on the model and property.
Selected Brio BE-360 Circular and Octagonal elevators can be planned from around 3 ft × 3 ft, subject to site conditions.
The Brio BE-300 is a Gearless Grooved Belt home elevator.
The Brio BE-1000 is a Machine Room Less, or MRL, elevator.
The Brio BE-360 Circular and BE-360 Octagonal do not require a conventional elevator pit.

